Custom Design & Build

Outdoor Kitchens & Add-Ons

A true design-build service — from the first sketch to the final gas line connection. We handle design, HOA and permit approval, appliance hookups, and construction under one roof, so nothing falls through the cracks between contractors.

Request a Free Quote Call (936) 203-8929

What's included

Full design-build service. Custom-built. No cookie-cutter kits.

Site Walkthrough & Consultation

We assess your yard's grade, sun orientation, proximity to gas and electrical panels, drainage, and how you actually plan to use the space.

Design & Layout Drawings

Scaled layout drawings and, for larger builds, 3D renderings so you can see the finished kitchen before we break ground.

HOA & Permit Handling

We prepare the drawings, material specs, and appliance lists your HOA committee needs, file required city or county permits, and track everything to approval before work begins.

Appliance Selection & Utility Hookups

Grills, side burners, refrigerators, sinks, and pizza ovens — we plan and run the gas, water, and electrical lines during construction, coordinated with licensed trade partners.

Construction & Masonry

Block, stucco, or stone island construction, durable outdoor-rated countertops, and patio or hardscape work to support the finished space.

Final Walkthrough & Warranty

We walk the finished project with you, test every appliance and connection, and don't consider the job done until you're satisfied.

From $3,500
custom quoted per project
  • Single grill island from $3,500
  • Mid-size kitchen (grill, counter, storage) $7,500–$12,000
  • Full kitchen with bar & seating $14,000–$25,000+
  • Fire pit add-on from $1,200
  • Pergola / shade structure from $3,500
  • Patio extension $18–$28 per sq ft
Get a Custom Quote

Our Design & Build Process

A permanent outdoor kitchen means gas, water, and power running to a structure attached to your home — that's why we manage the whole process in-house instead of handing you off between contractors.

1

Site Walkthrough & Consultation

We walk the property with you to review access, existing gas and electrical panel locations, grade, and drainage. We talk through how you'll actually use the space — everyday cooking, entertaining, or both — and how many appliances and how much counter and seating space that calls for.

2

Design, Drawings & Renderings

We put together scaled layout drawings, material selections, and appliance specs. For larger builds we produce a rendering so you can see the finished kitchen before any concrete is poured — no surprises once construction starts.

3

HOA Submission & Permitting

If your neighborhood has an HOA, we prepare the full package your architectural committee typically asks for — drawings, material specs, and appliance lists — and submit it on your behalf. Where a city or county permit is required for gas, electrical, plumbing, or a covered structure, we file the paperwork and track it to approval before crews show up on-site.

4

Appliance Selection & Utility Planning

We help you choose grills, burners, refrigeration, and sinks rated for outdoor use, and plan the gas, water, and electrical runs before construction starts — so nothing has to be retrofitted or patched in later.

5

Construction & Utility Hookups

Foundation and framing first, then masonry, countertops, and finish work, with appliance installation and gas, water, and electrical hookups coordinated with our licensed trade partners throughout — not bolted on at the end.

6

Final Walkthrough & Inspection

Before we call it done, we walk the finished kitchen with you, run every appliance and connection, and schedule any required final inspection. If anything isn't right, we fix it before we consider the job complete.

Featured Project

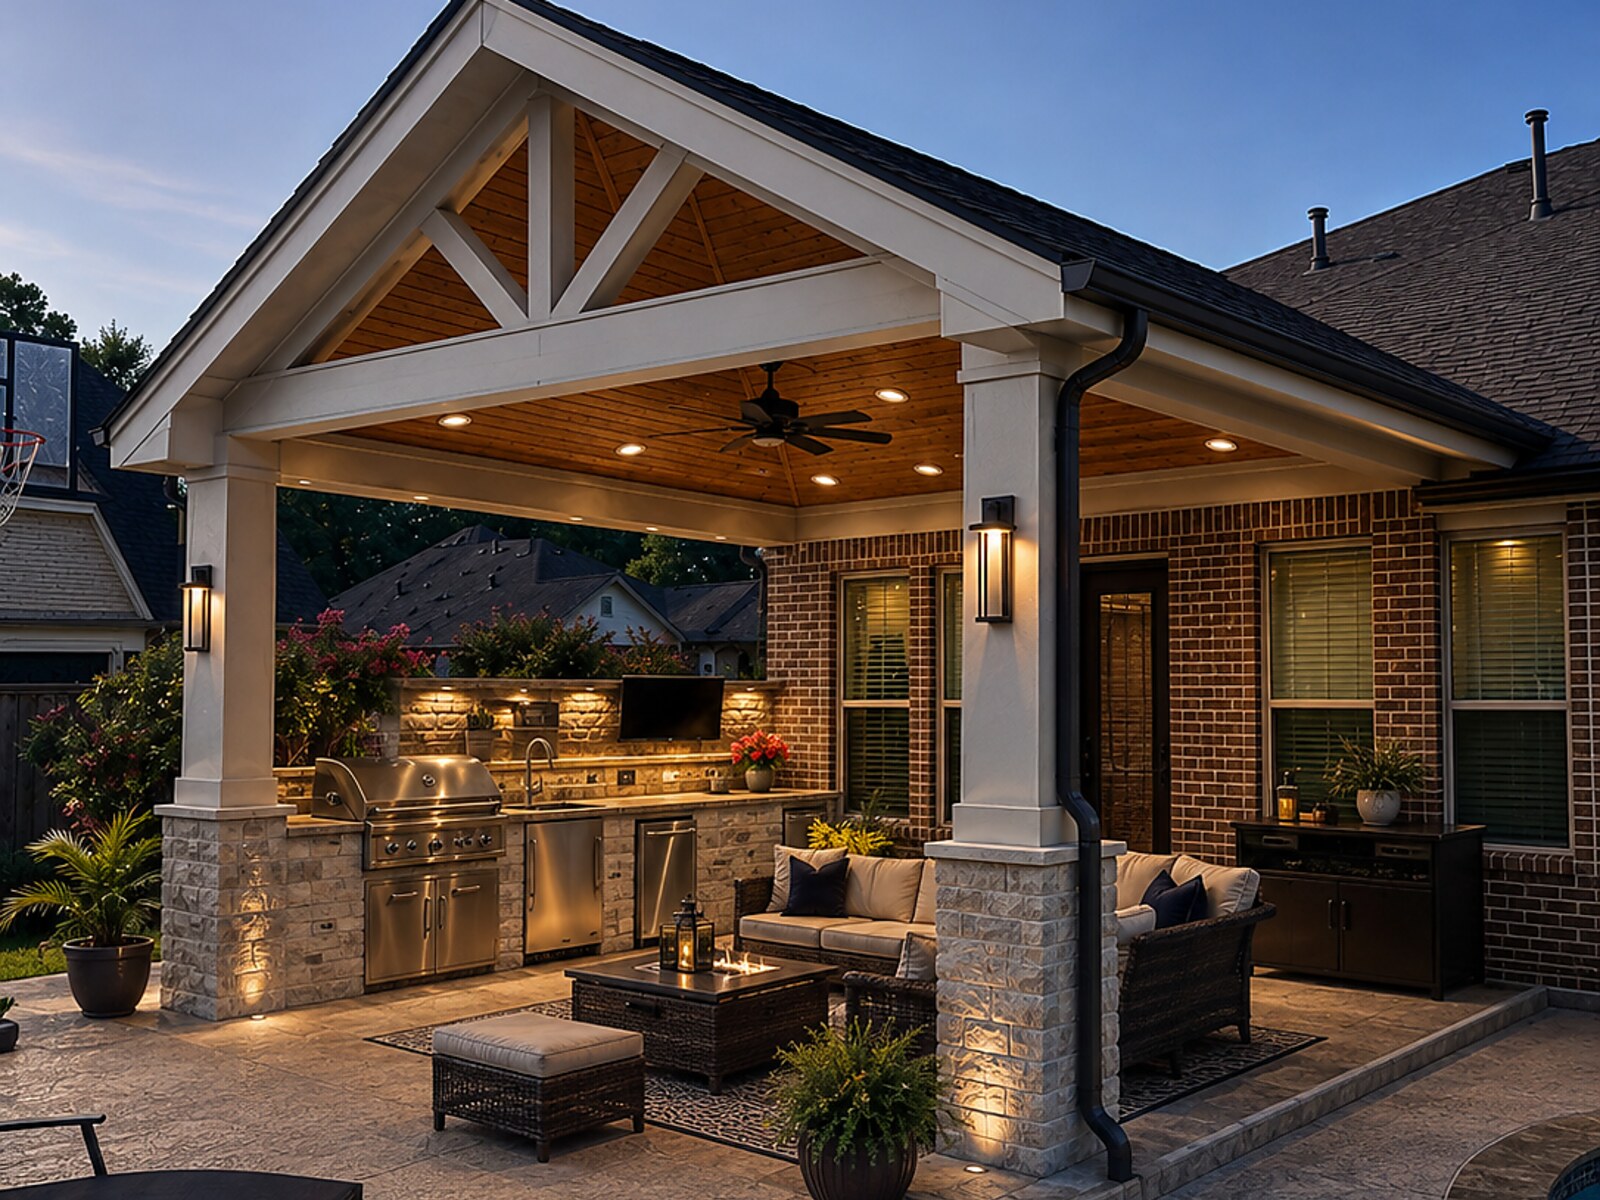
A covered outdoor kitchen and living space built for everyday cooking and entertaining — grill island, bar seating, mounted TV, and a vaulted cedar ceiling.
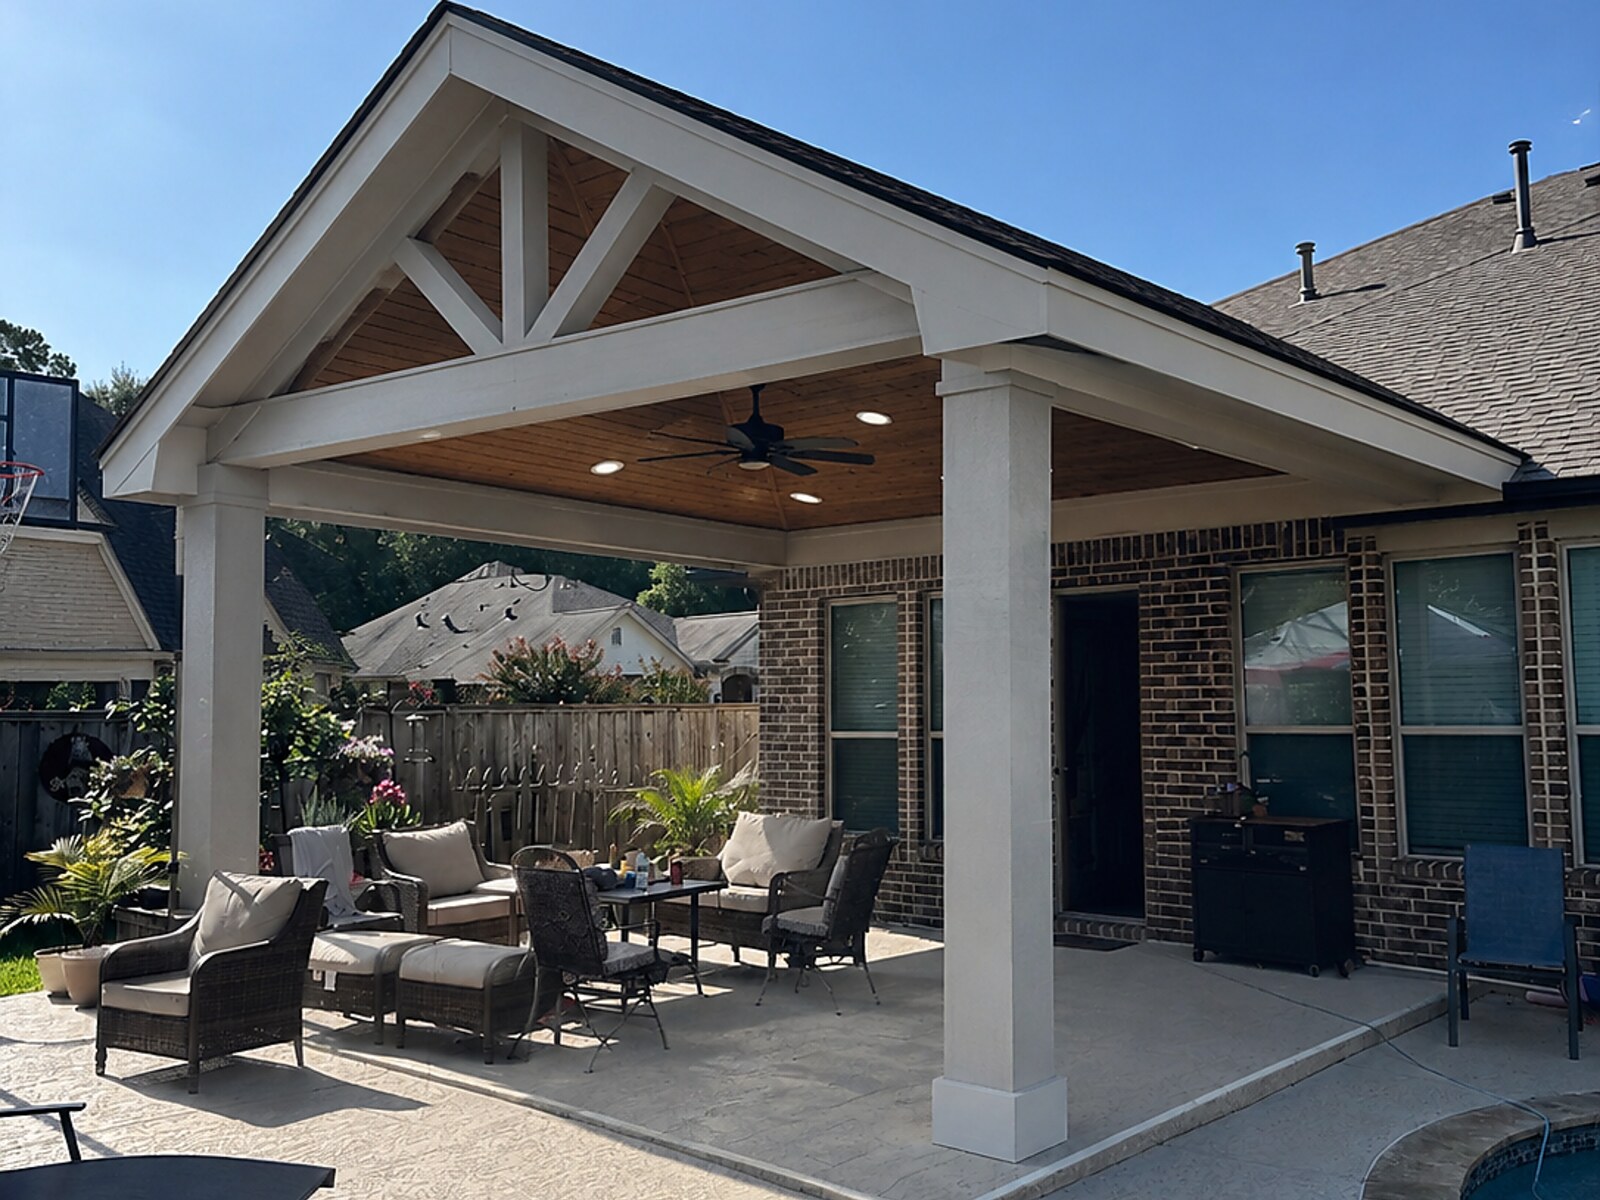
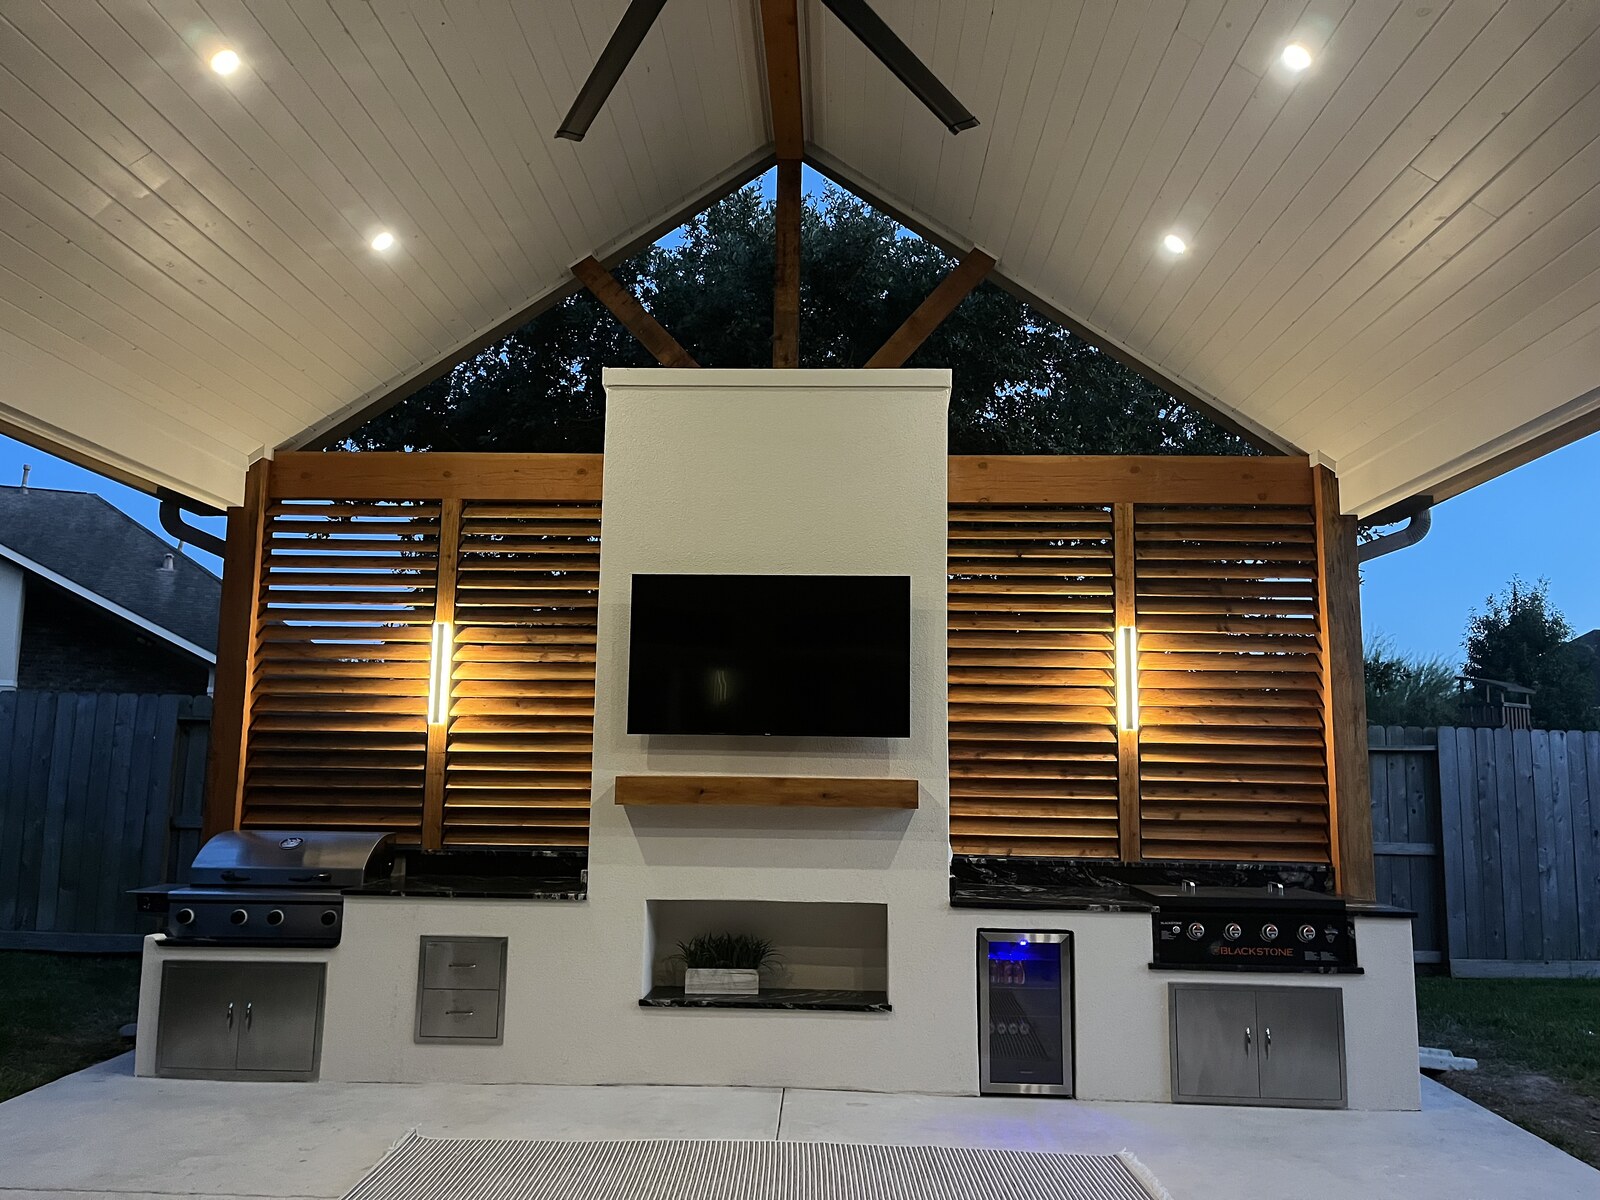
Covered outdoor kitchen and patio with pool and seating area Outdoor kitchen grill islands with mounted TV and cedar shutters at dusk Outdoor kitchen and covered patio with fire pit table overlooking pool at dusk

More photos coming soon — check back as our portfolio grows.

Ready to get started?

No obligation — we'll follow up within one business day to schedule a design consultation.

Request a Free Quote Call (936) 203-8929